Canyon Lake Custom Cabinets
Custom Closet Systems in Canyon Lake, TX
Custom closet systems built to fit your actual space in Canyon Lake, TX. Built-to-measure, soft-close hardware, free estimates.
- 15+ Years local experience
- 500+ Projects completed
- Licensed & Insured
Serving Canyon Lake and nearby communities.
Most closets in lake-area homes were framed around a standard wire rack, not around what people actually own. Canyon Lake Custom Cabinets builds closet systems measured to your actual walls, doors, and ceiling height, whether that's a walk-in off a primary suite or a reach-in in a guest room. Every system is built in our shop and installed on-site, not pulled off a warehouse shelf.
Humidity near the lake is part of the equation too. We spec moisture-tolerant panel stock and sealed edges so drawers keep sliding smooth through summer and don't swell shut after a wet spring.
What's included
What's Included With Custom Closet Systems
Typically included: design consult and measure, melamine or wood panel construction, hanging rods, adjustable shelving, drawer boxes with slides.
Optional: built-in shoe racks, accessory hooks, lighting coordination, island or bench seating for larger walk-ins.
Customer prep: clear the closet of existing contents before the measure visit; note any items you want to keep hanging space for (long coats, formal wear).
Want a clearer scope?
Get a Free EstimateHow it works
How Our Custom Closet Systems Process Works
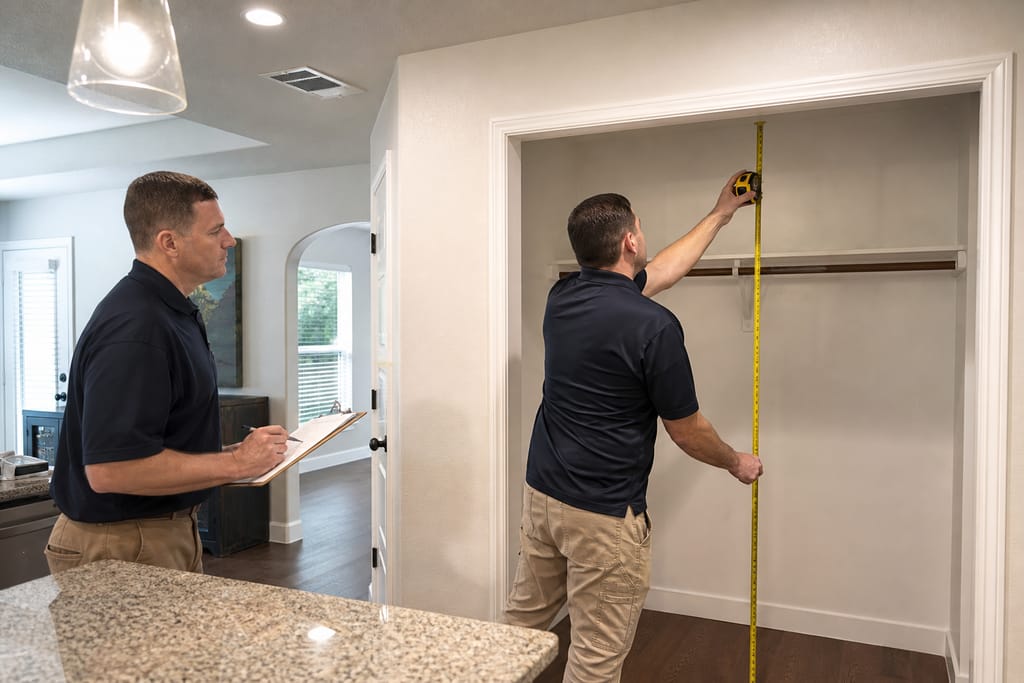 Step 1
Closet Assessment
We evaluate closet space to determine the best storage configuration.
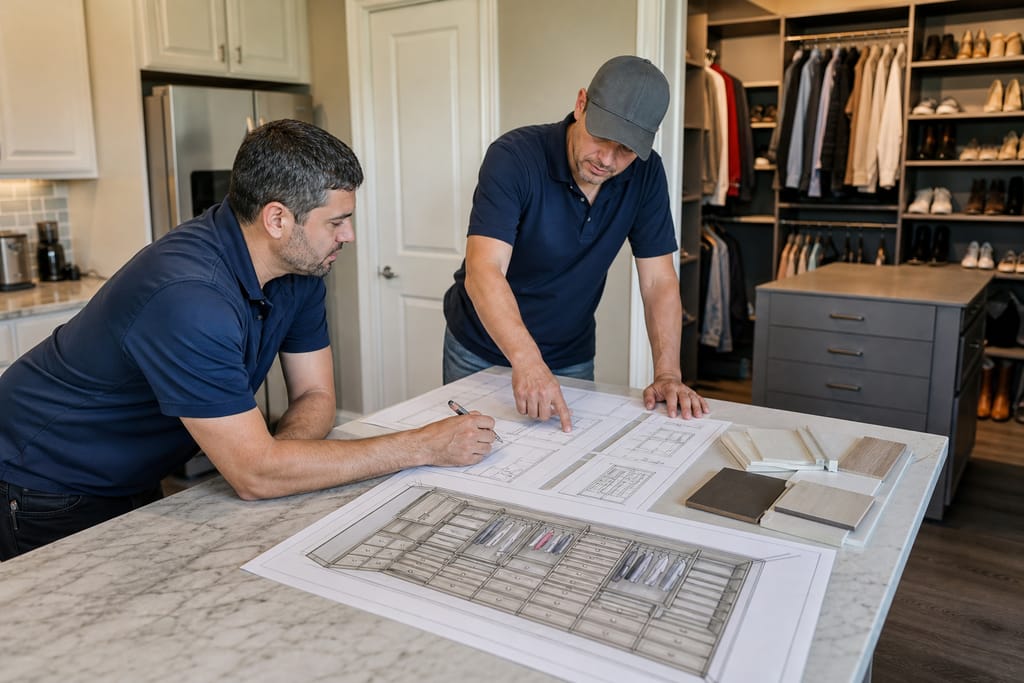 Step 2
Design Planning
A system layout is designed to fit clothing, shoes, and accessories.
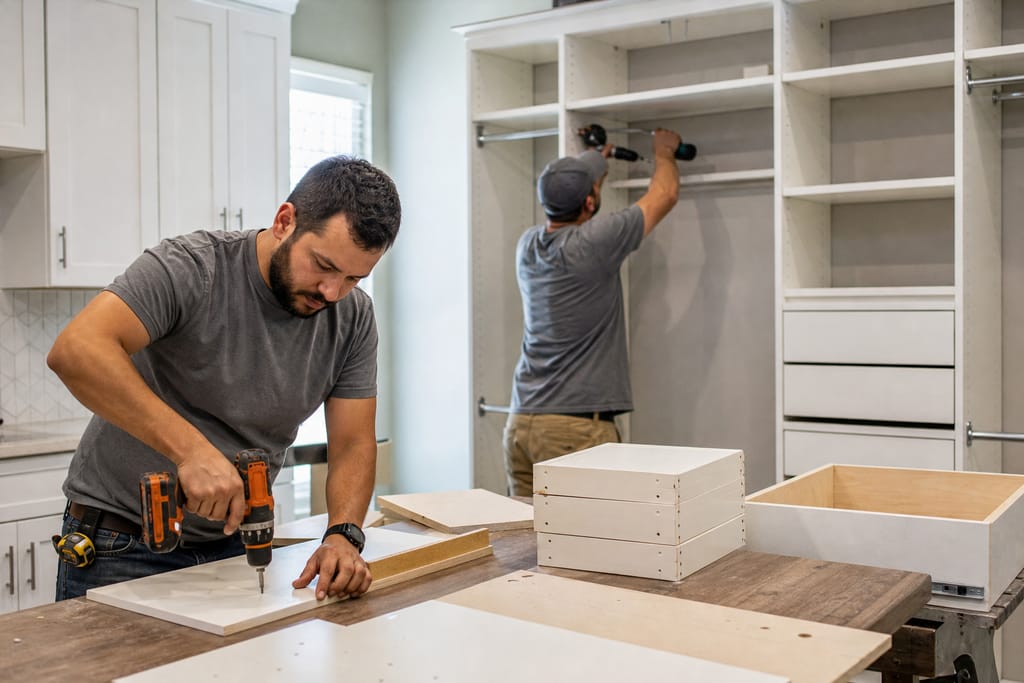 Step 3
Component Fabrication
Shelves, rods, and drawers are built to the planned specifications.
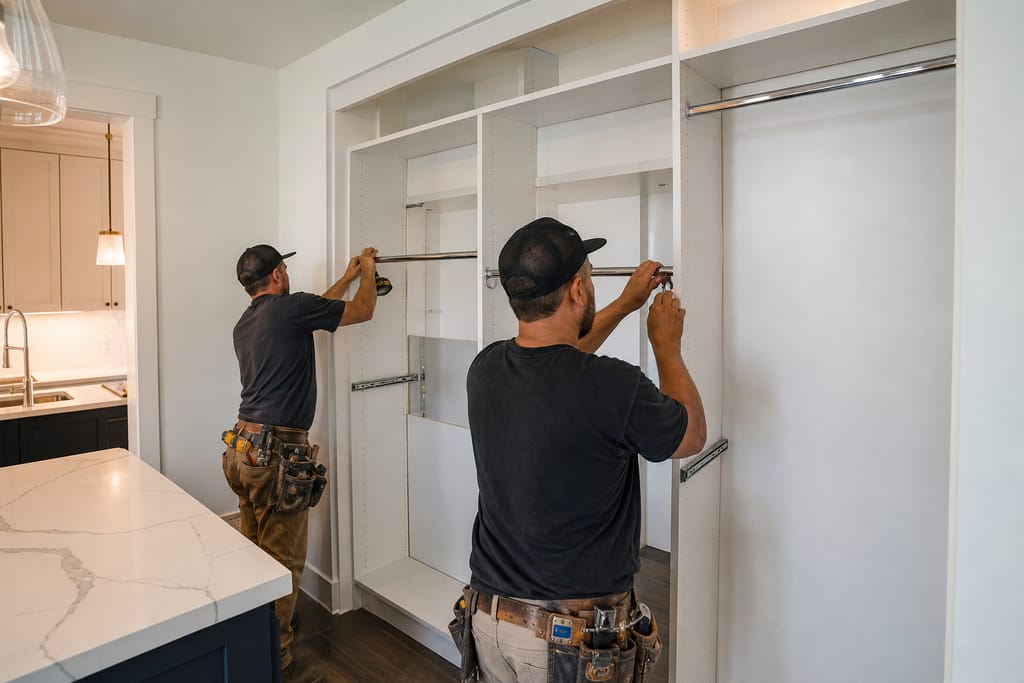 Step 4
Hardware Installation
Rods, hooks, and slides are installed for functional organization.
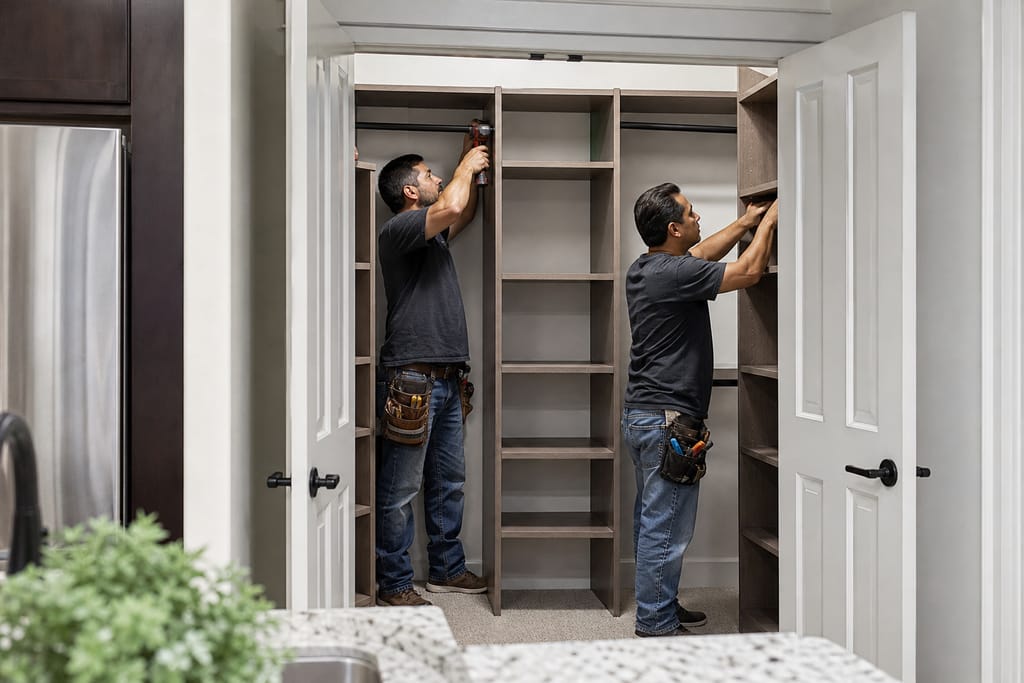 Step 5
System Assembly
All components are assembled and secured within the closet space.
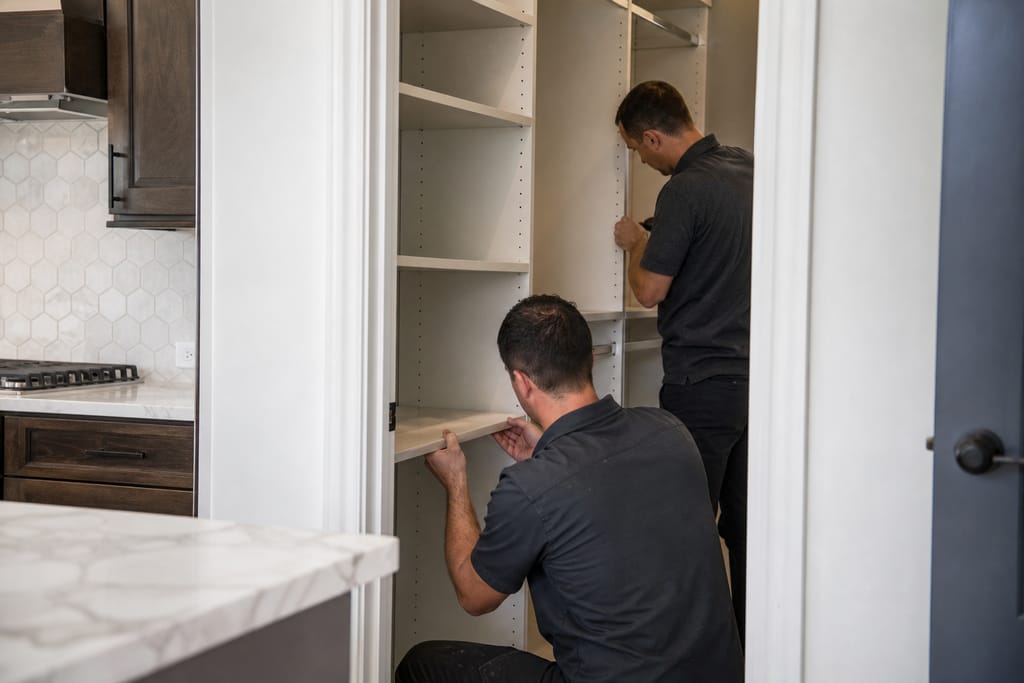 Step 6
Final Adjustment
Shelves and rods are adjusted to ensure proper fit and usability.
Materials
Materials and Methods for Custom Closet Systems
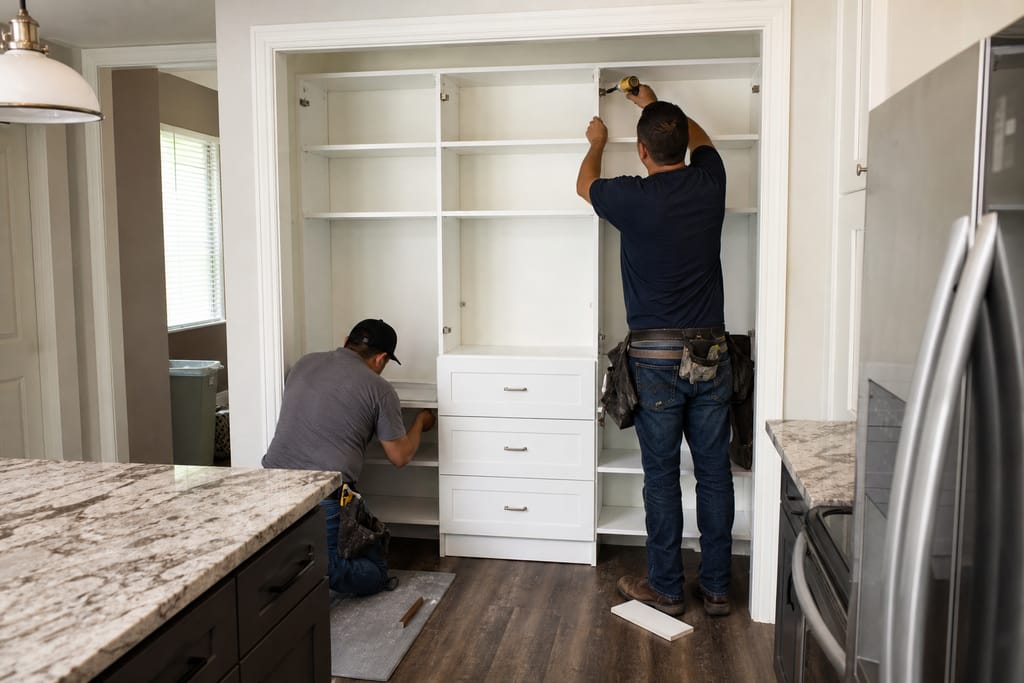
Melamine Panels
A durable, easy-to-clean material that holds up well in lake-area humidity without warping over time.
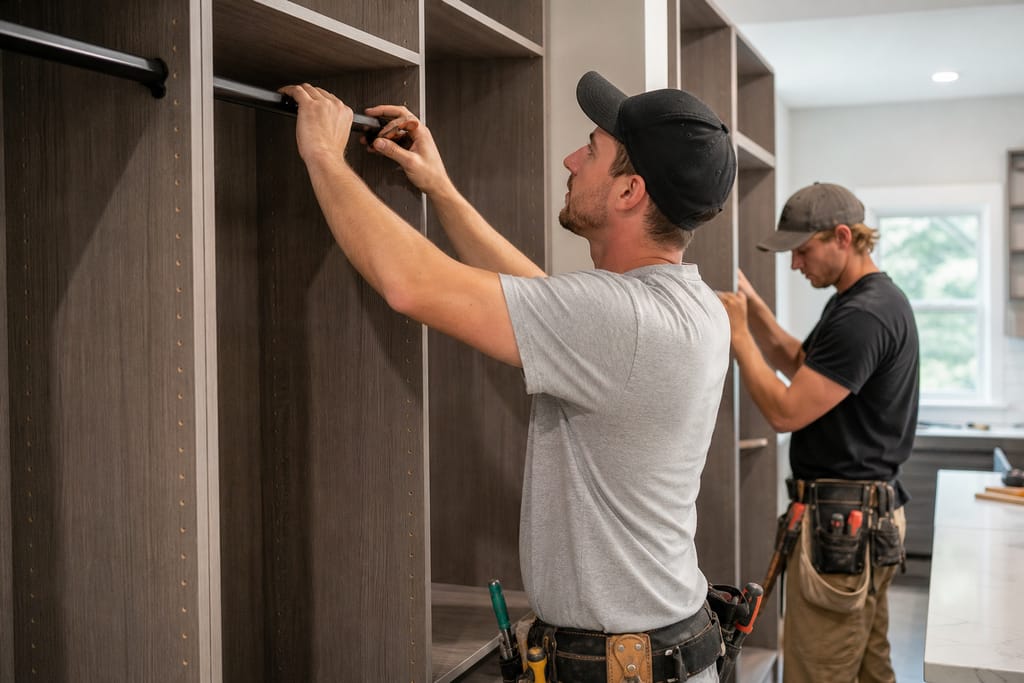
Closet Rod Hardware
Sturdy rods rated to support hanging garments securely, sized to the actual rod length rather than a stock panel width.
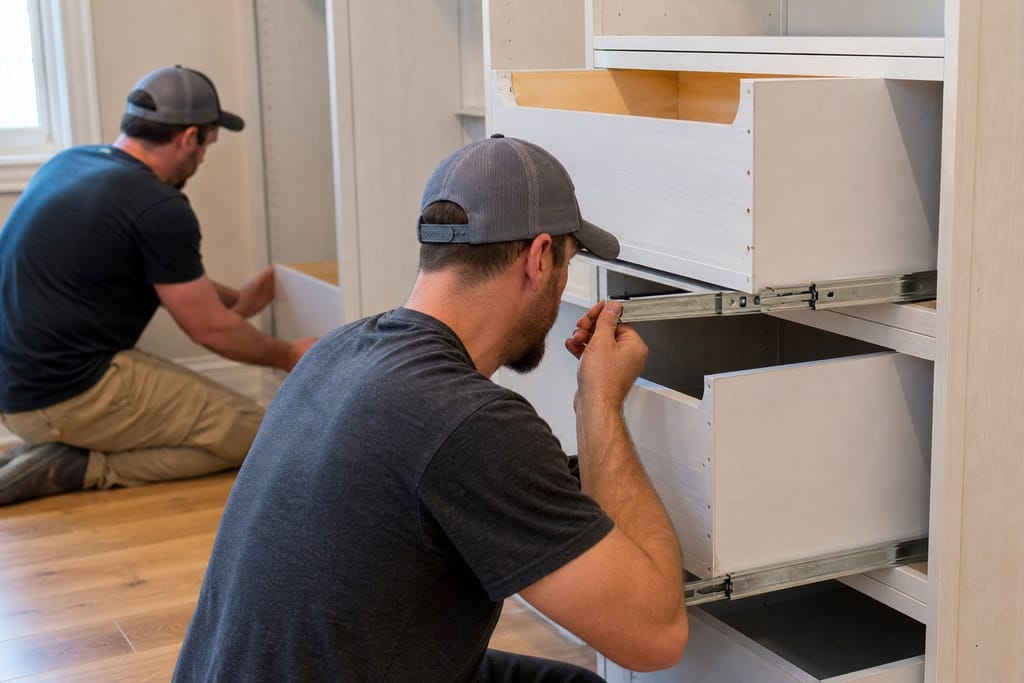
Drawer Slides
Full-extension, smooth-gliding slides that keep working even after years of daily use.
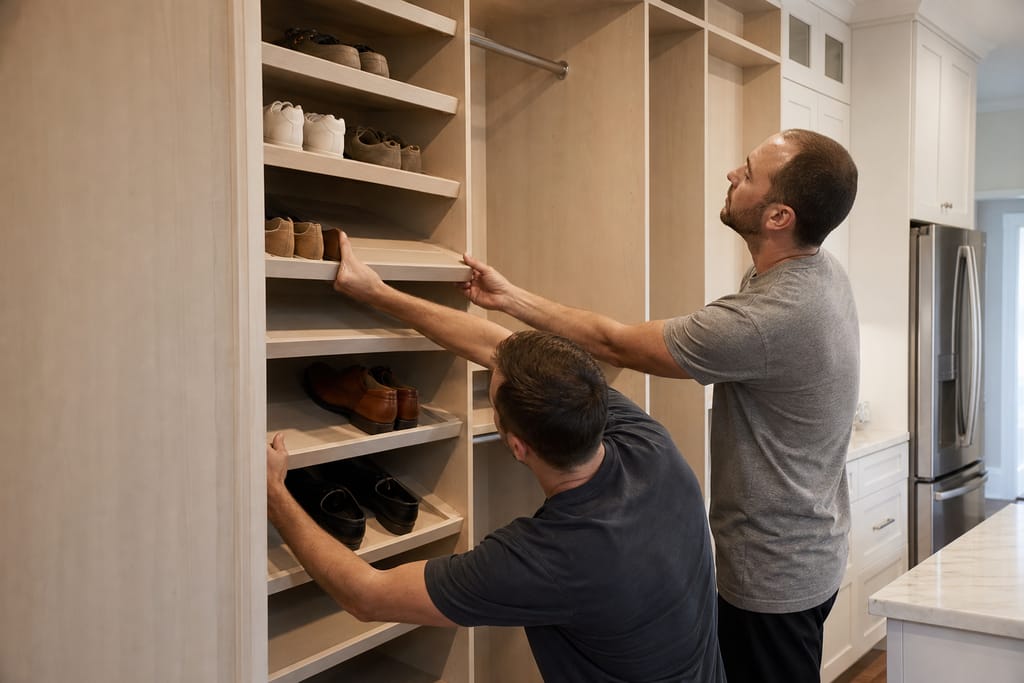
Shoe Racks
Dedicated shelving angled and spaced to fit real shoe depths instead of generic cubbies.
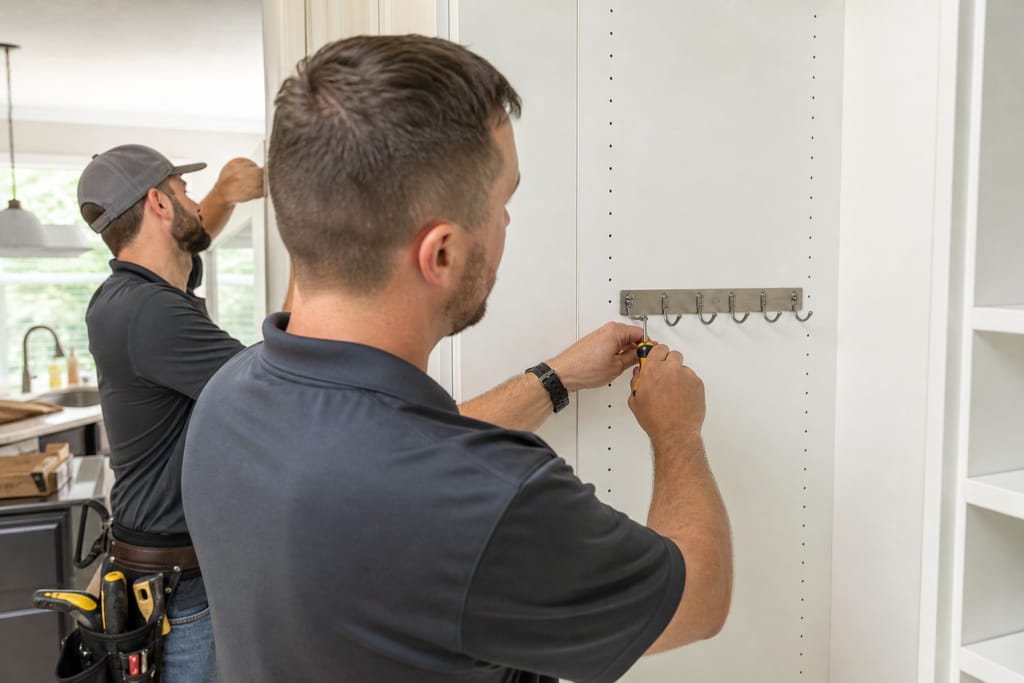
Accessory Hooks
Hooks placed for belts, scarves, and bags based on how you actually use the space.
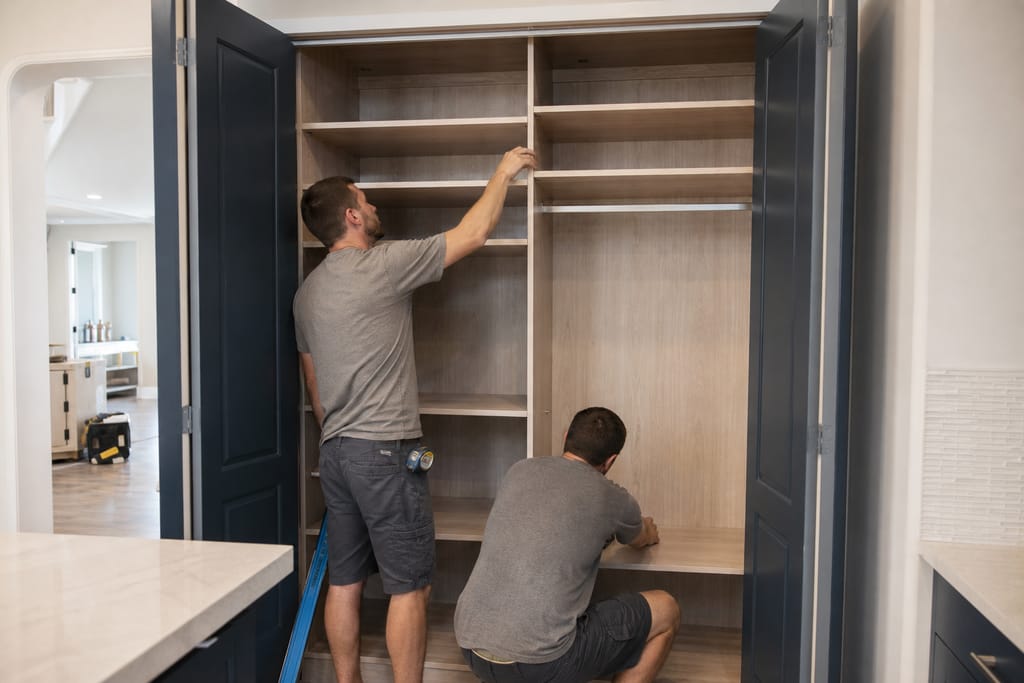
Custom Shelving Inserts
Inserts built to the closet's real footprint so there's no wasted inch in the corners.
Questions on materials?
Get a Free EstimateTimeline
How Long Does a Custom Closet Systems Take?
A closet build usually moves fast once the design is locked in, since most systems are smaller builds than a full kitchen.
- 01
Consult and measure
same day - 02
Design approval
2–3 daysfinalize layout and finishes
- 03
Shop build
1–2 weekscomponents built off-site
- 04
Install
half dayto full day, depending on closet size
Need a schedule that fits?
Get a Free EstimateCodes & permits
Permits and Codes for Custom Closet Systems
Permit rules run through Comal County since Canyon Lake is unincorporated. Verify specifics with the county before work starts.
| Typically needs a permit | Often no permit |
|---|---|
| Removing or relocating a load-bearing wall to expand closet footprint | Installing a closet system within the existing room footprint |
| Adding new electrical for closet lighting on a new circuit | Replacing wire shelving with built-in wood or melamine components |
| — | Adding hooks |
| — | rods |
| — | or drawer units to existing walls |
Need help with permits?
Get a Free EstimateDIY vs pro
DIY vs Hiring a Pro for Custom Closet Systems
| DIY | Hire a pro |
|---|---|
| Installing a basic wire shelving kit in a standard reach-in closet | Walk-in closets with angled walls, sloped ceilings, or odd corners |
| Adding a few hooks or a single shelf to existing space | When you want drawer boxes and soft-close hardware instead of wire shelving |
| Fine for renters or short-term fixes where fit doesn't need to be exact | Matching an existing custom system during a partial remodel |
Not sure DIY vs pro?
Get a Free EstimateWhen to call
When to Call for Custom Closet Systems
Call Canyon Lake Custom Cabinets for a free estimate and we'll measure before we quote.
- Your closet still has builder-grade wire shelving that sags or rusts
- You're renovating a primary suite and want a walk-in built around your wardrobe
- You're finishing a converted room and need a closet system from scratch
- An existing system is falling apart and needs full replacement, not a patch
Seeing warning signs?
Get a Free EstimateFAQs
Custom Closet Systems FAQs
How much do custom closet systems cost in Canyon Lake?
Most reach-in systems run $1,500-$4,000 and walk-in builds with drawers and islands run $4,000-$10,000+, depending on size and features.
How long does a custom closet build take?
Most jobs run one to two weeks from design approval to install, including shop build time.
Do I need a permit for a closet system?
Not for a standard installation within the existing room. Permits only apply if you're moving walls or adding new electrical circuits.
Is DIY closet installation a good idea?
It works fine for a simple reach-in with a wire kit. Odd angles, walk-ins, or drawer systems are where a built-to-measure approach pays off.
What affects closet system pricing?
Closet size, number of drawer boxes, shelving material, and any added features like lighting or built-in seating.
What's typically included with a custom closet system?
Design consult, panel construction, rods, adjustable shelving, and drawer boxes with slides are standard. Lighting and accessory hooks are optional add-ons.
How do I prepare for a closet system install?
Empty the closet before the measure visit and let us know which items need dedicated hanging or shelf space.
More services
Other Custom Cabinets services
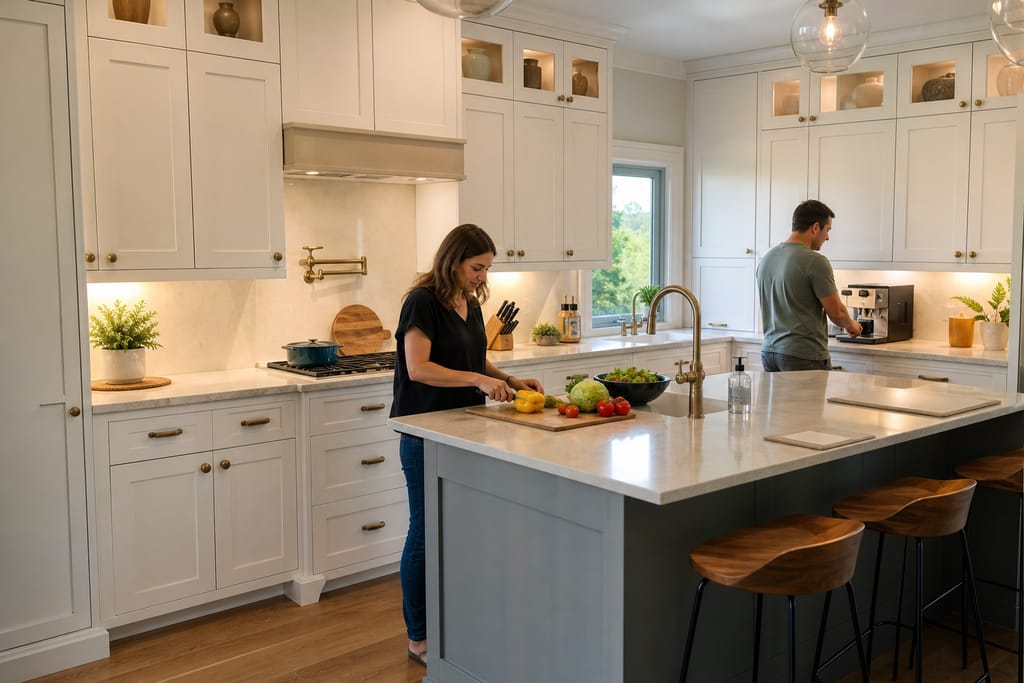
Custom Kitchen Cabinets
Custom kitchen cabinets built and installed in Canyon Lake, TX. Measured on-site, built to fit odd layouts, free estimates.
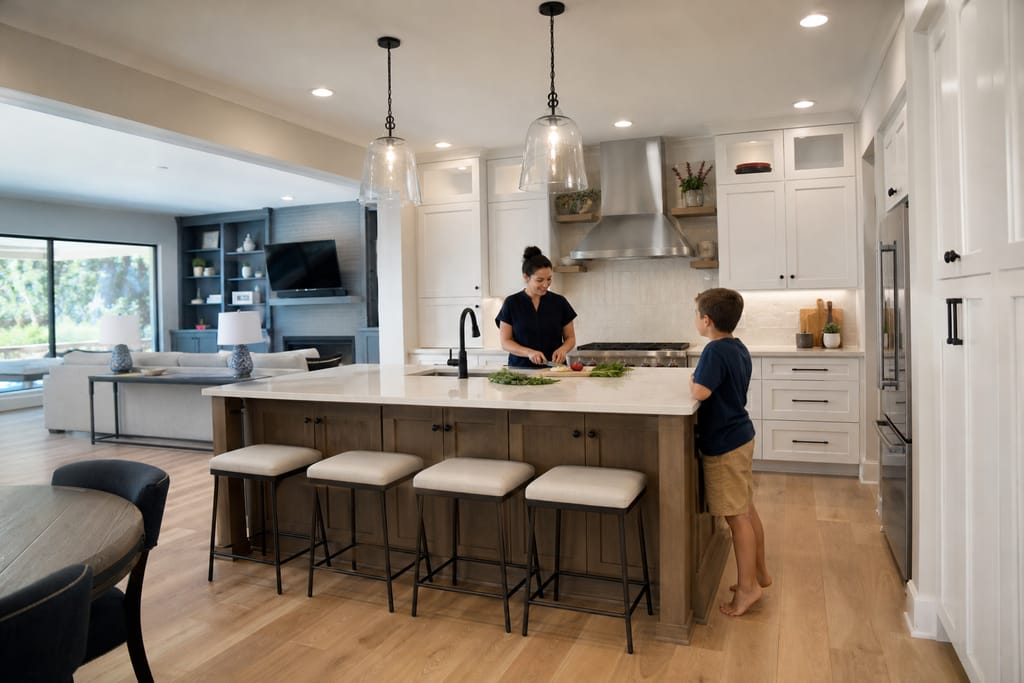
Custom Kitchen Remodels
Full custom kitchen remodels in Canyon Lake, TX, cabinetry-led from layout to install, with free written estimates.
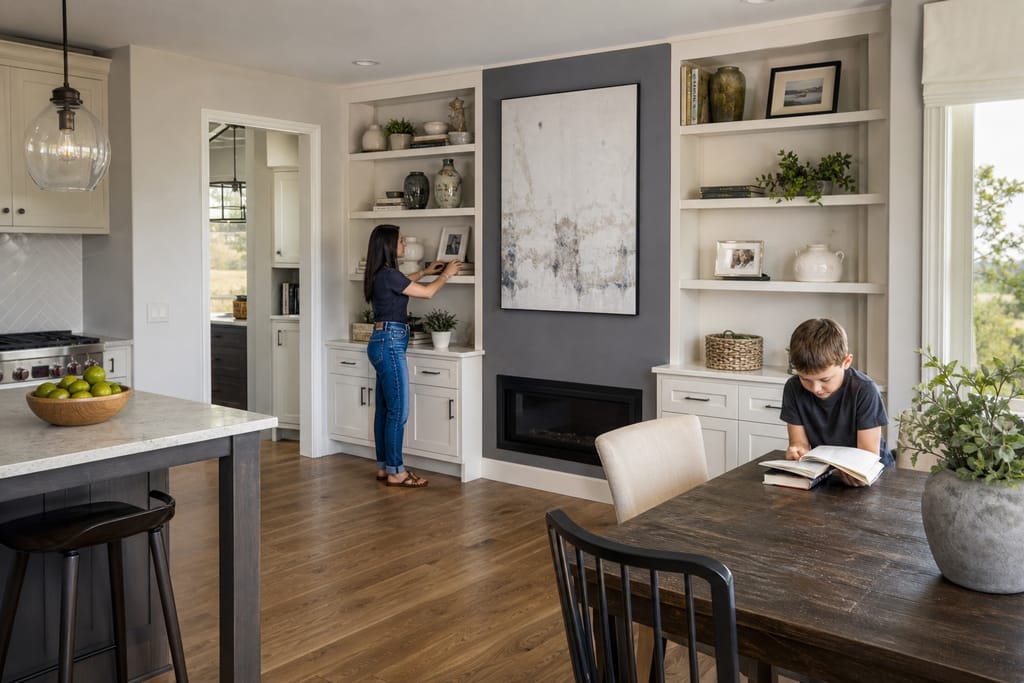
Built-In Shelving And Wall Units
Custom built-in shelving and wall units in Canyon Lake, TX, measured on-site to fit real walls. Free estimates.
Ask about Custom Closet Systems
Tell us about the project and how to reach you.